

Design + install
A Resource for Architects
Radiant Heating Designed In,
Not Added On
The most successful radiant heating systems start with detailed planning. We collaborate with architects and designers to ensure your system fits just right.
Radiant Heating is Elegant. Silent. Comfortable.
Radiant floor heating ranks among the most comfortable and efficient heating systems available. Invisible beneath the floor, silent in operation, and evenly warming every surface it contacts. Radiant heating is fundamentally structural because it lives under the floor; even though it can be added later, it's easier to plan it from the start.
When architects are working in schematic and design development phases, we can be a quiet resource. We're not here to complicate your process; we're here to protect your design intent through to occupancy.

Let’s Talk Before the Plans are Set
We offer complimentary consultations for architects and design teams. The best radiant system is one that is designed early rather than installed around a completed floor plan.
We aim to be the radiant heating resource your firm can count on, project after project.
Common Planning Oversights
Early Conversations Save Time & Budget
Architectural vision comes first. Our job is to make radiant heating fit your design, not the other way around. The earlier we’re involved, the more options we have with fewer disruptions to the design. We’d rather answer endless questions in design than resolve issues during installation.
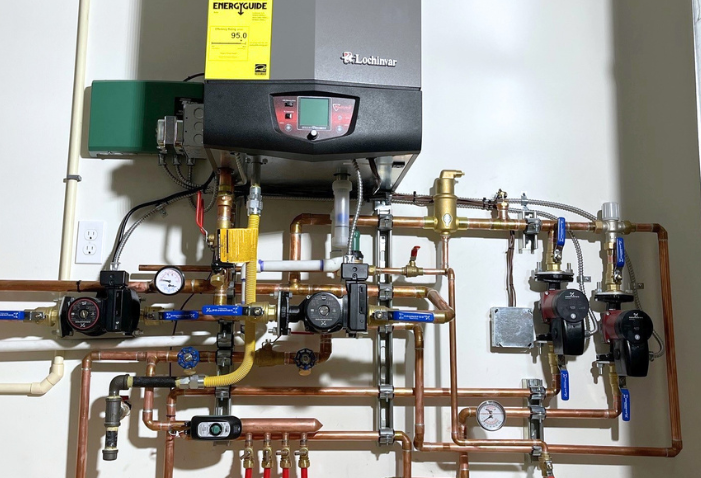
Mechanical Room Sizing
Radiant systems require boilers, manifolds, pumps, and expansion tanks. We can provide layout specs early to ensure a properly sized mechanical room.
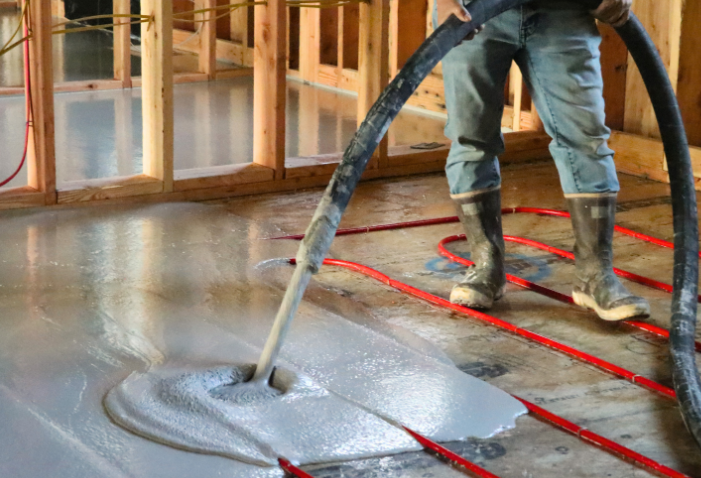
Floor Height Allowance
Gypcrete installations typically require 1½” of additional floor depth. It’s better to have the depth designed in than subtracted later.
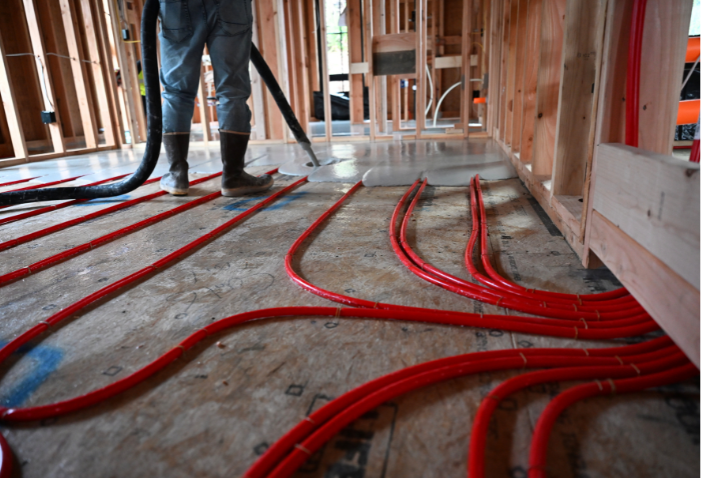
Structural Floor Loading
Gypcrete adds weight per square foot. Engineers need to know early so framing and foundations can be designed accordingly.
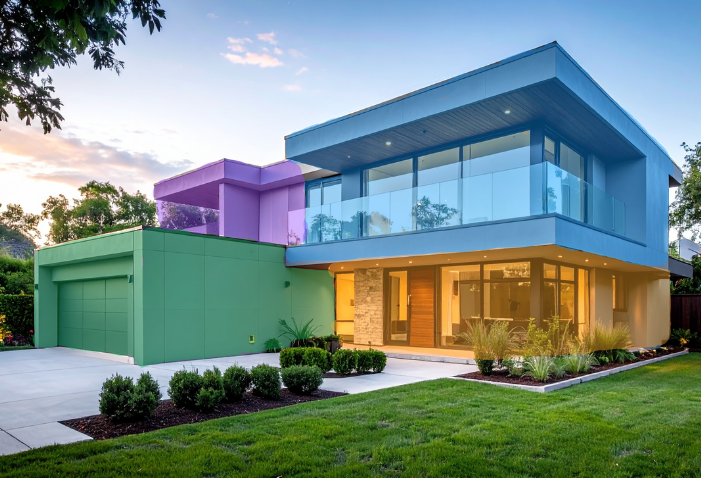
Zone Layout & Control Strategy
Open-plan spaces, bedrooms, and living spaces have different heating needs. Early coordination ensures the system performs as intended.
Our Process Designed To Fit Yours
A single conversation during the design phase can avoid weeks of problem-solving during construction.
Initial Conversation
We’re here to help. Reach out, and we will answer your questions or schedule a time for a more in-depth conversation.
Design Phase Input
We can review your plans at any stage and offer feedback based on our job site experience.
Ongoing Resource
As the project shifts into construction, we’re here. Material changes, floor plan revisions, and client requests can impact radiant design. Addressing them early helps avoid costly interruptions.
Frequently Asked Questions
What is hydronic radiant heating?
A hydronic radiant heating system works by warming water, usually with a heat pump, boiler, or water heater. The heated water is circulated through tubing that is placed under the floors throughout the home. The heat is evenly distributed throughout the home, warming the floor and objects in the room, which not only retains heat longer but also works more efficiently than a forced air system. Eliminating cold spots and creating the highest-quality comfort in a home.
Does radiant heating work?
Yes! Radiant heating is considered the gold standard for home heating for good reason.
Unlike forced-air systems that blow warm air from vents, radiant heating works silently beneath the floor, using the home’s thermal mass to evenly distribute heat from the ground up. This creates a different kind of warmth: forced-air systems heat the air, which rises, causing uncomfortable swings as it cycles on and off, while radiant systems warm objects and surfaces, including you, for a stable, natural temperature.
Radiant systems are more efficient because heat isn’t lost through ductwork or blown around, so it stays where you need it. Many find they can set the thermostat lower, lowering energy bills.
Overall, radiant heating outperforms forced air in comfort, efficiency, and consistency. Once experienced, it’s hard to go back.
Learn more by visiting our how it works page.
What kind of flooring works with radiant heating?
Radiant heating works best with low R-value flooring types including, but not limited to concrete, wood, tile and laminate. Carpeting is possible, but we suggest you discuss this with one of our radiant heating design experts who can work with you on the specifications you will need to consider.
Is radiant heat only for new construction?
No, radiant heat isn’t limited to new construction. There are installation methods that make retrofitting a system into an existing structure possible, and you can still benefit from the energy efficiency. We would encourage you to schedule a consultation; one of our design specialists is available to answer any questions you have.
Ready to Work Together?
Our designers have customized thousands of hydronic systems for homes around Western Washington. Schedule a consultation to get all your questions answered today!
"*" indicates required fields